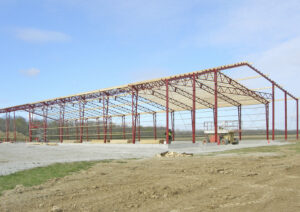
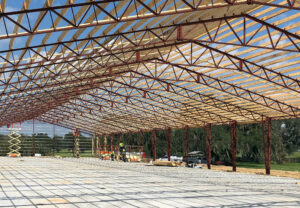
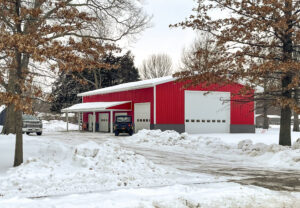
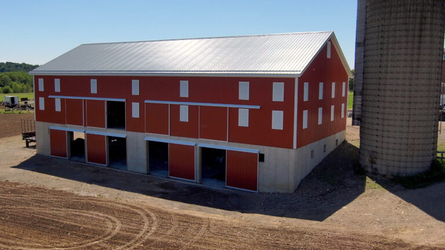
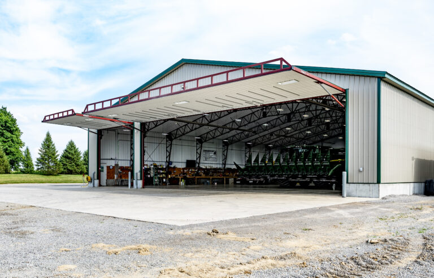
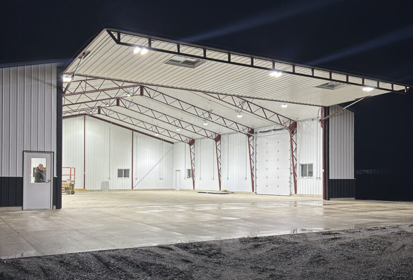
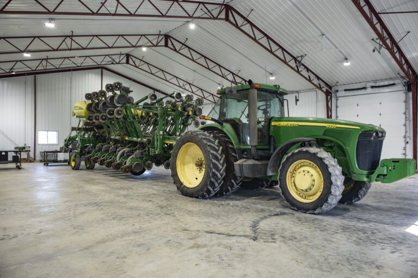
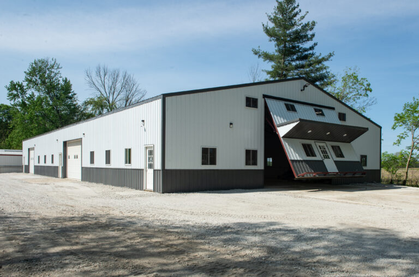
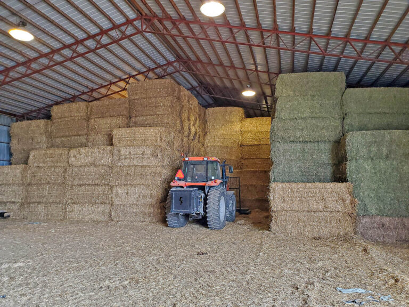
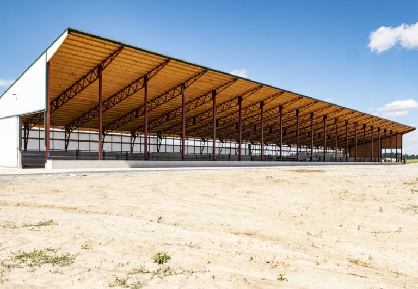
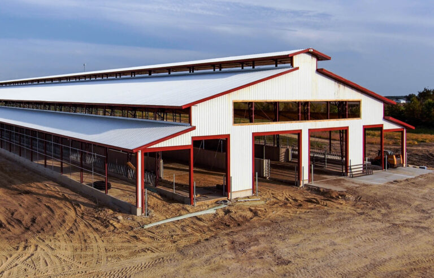
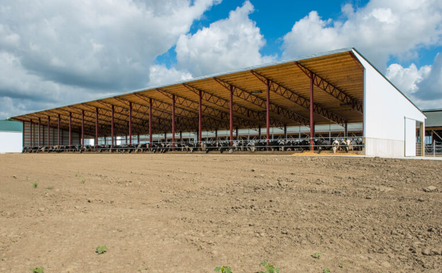
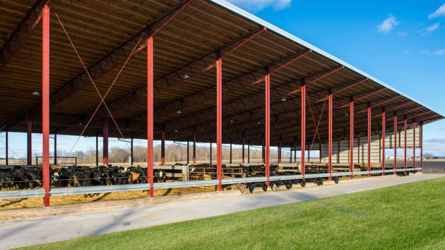
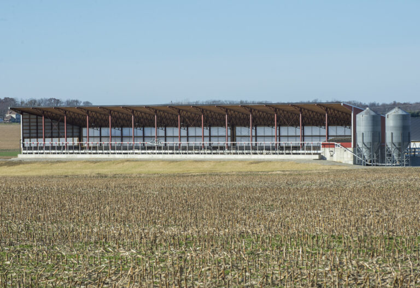
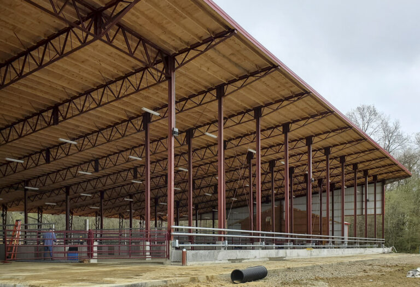
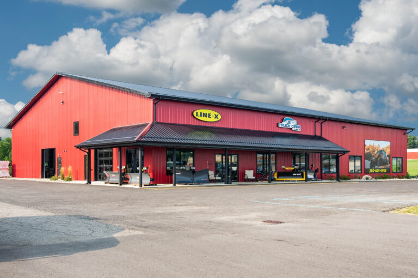
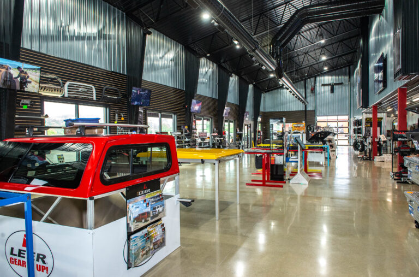
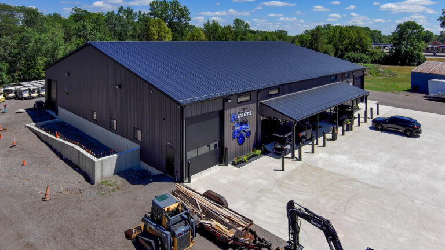
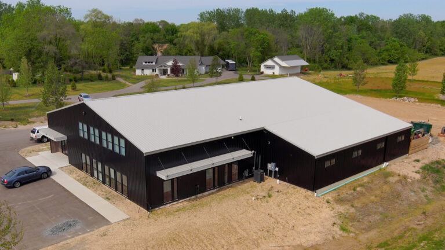
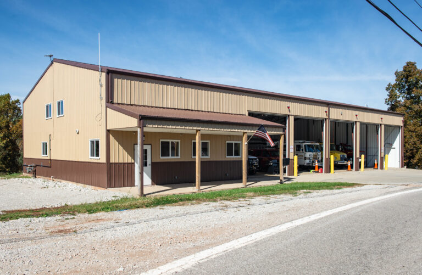
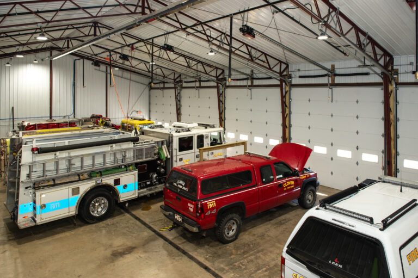
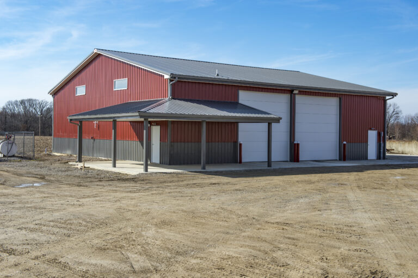
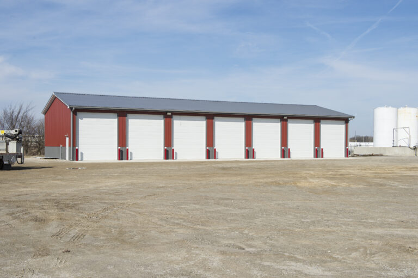
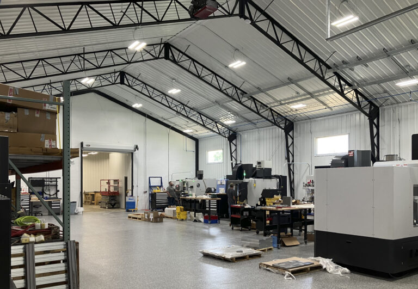
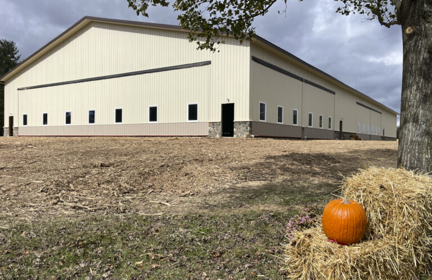
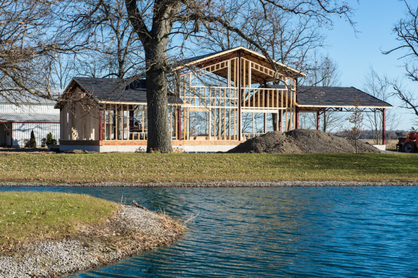
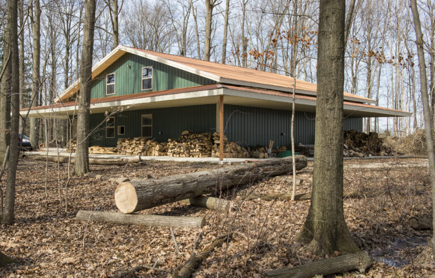
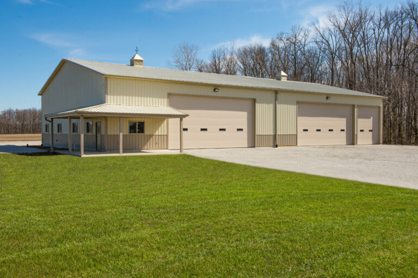
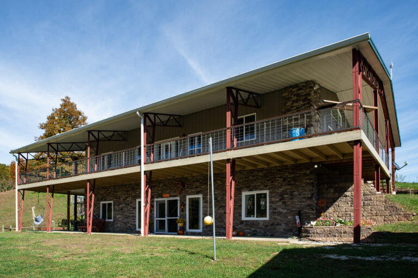
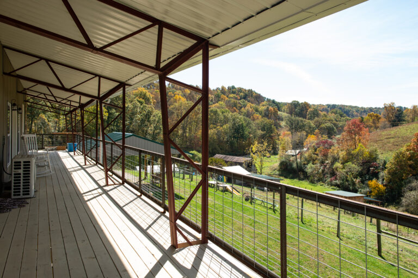
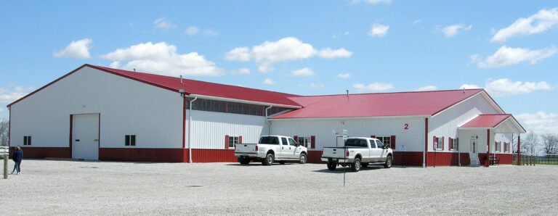
K Buildings combine an engineered steel mainframe with #1 Southern Yellow Pine secondary framing, giving contractors and building owners the strength, flexibility and clear-span capability of steel without requiring an all-steel building.
Buy just the engineered K Building frames, add the specified lumber package or purchase the complete building package through a K Building dealer.
Just the Frames
Frame + Lumber
Complete Building
SEE WHAT MAKES A K BUILDING DIFFERENT
WHAT EXACTLY IS A K BUILDING?
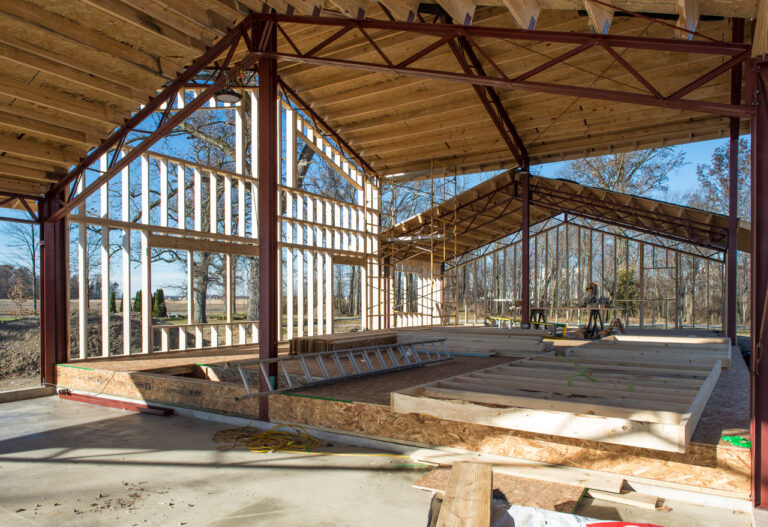
Engineered Steel Mainframe
#1 Southern Yellow Pine
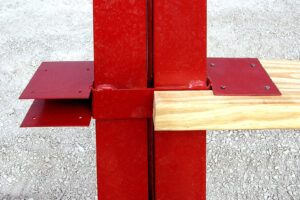
Welded Connection Clips
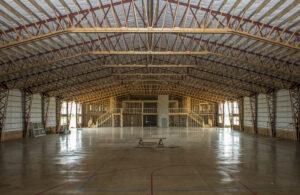
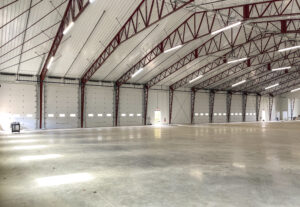
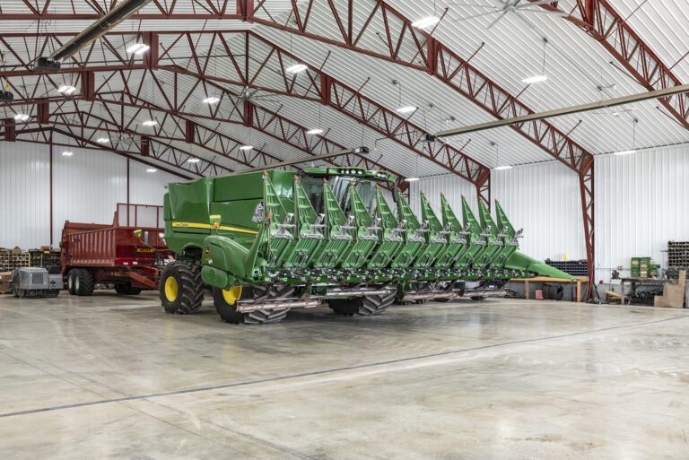
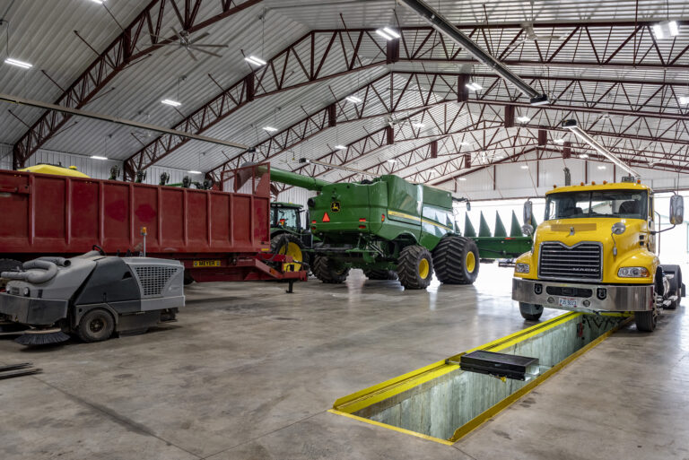
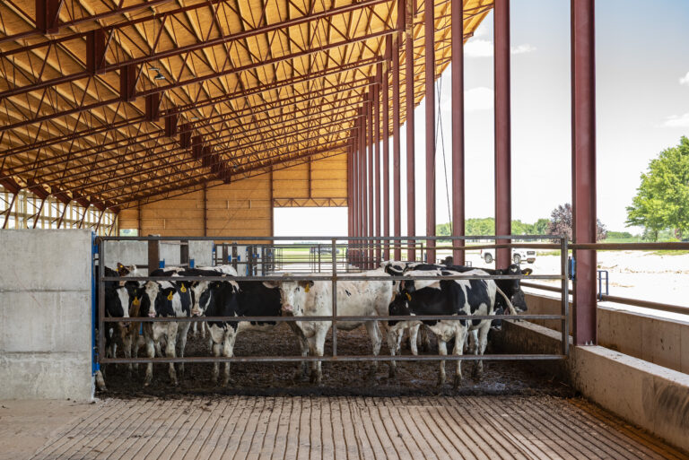
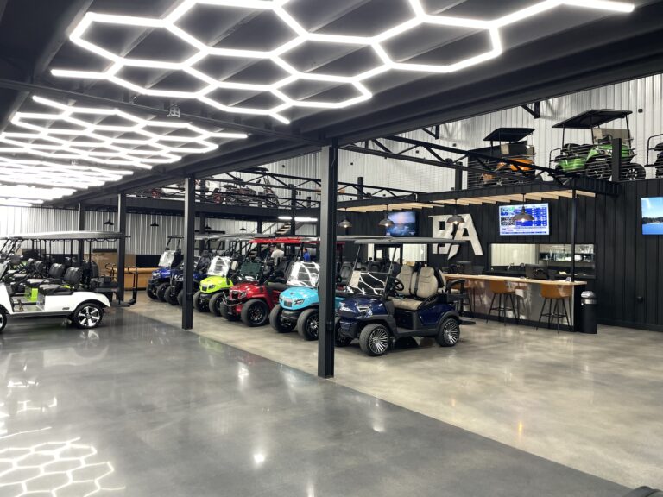
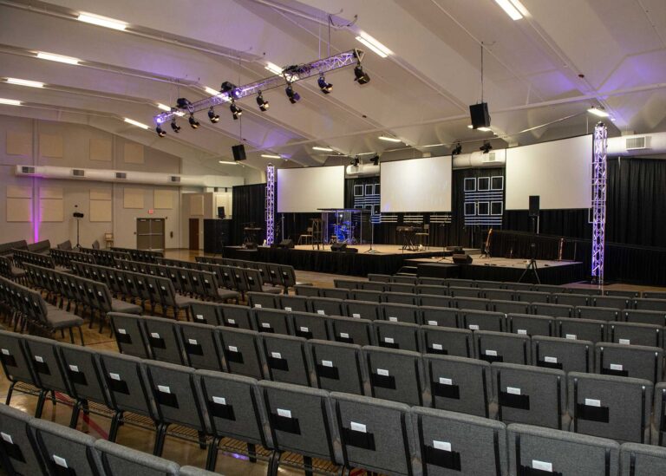
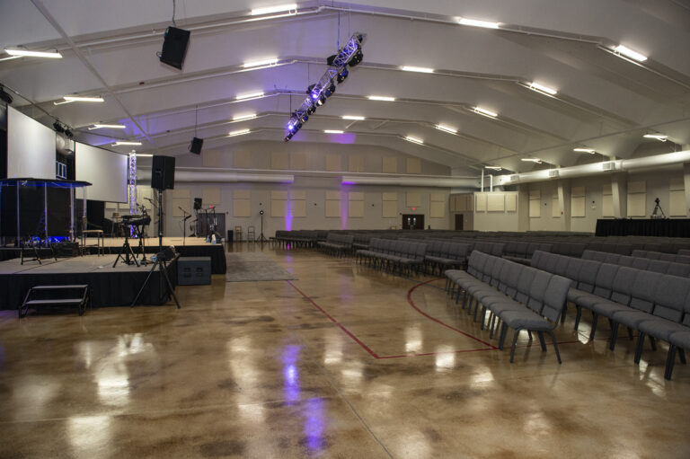
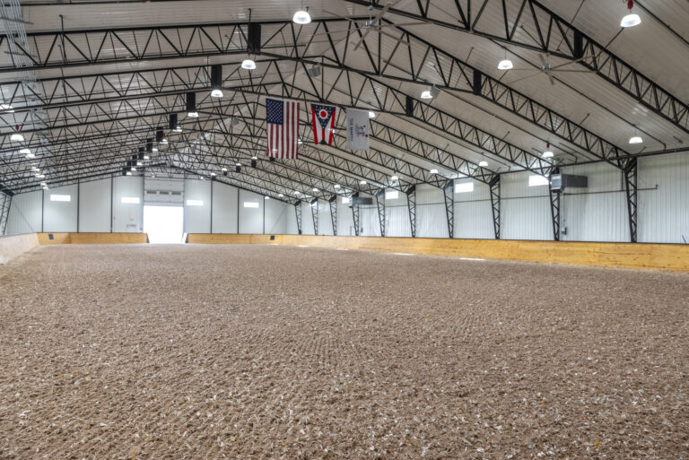
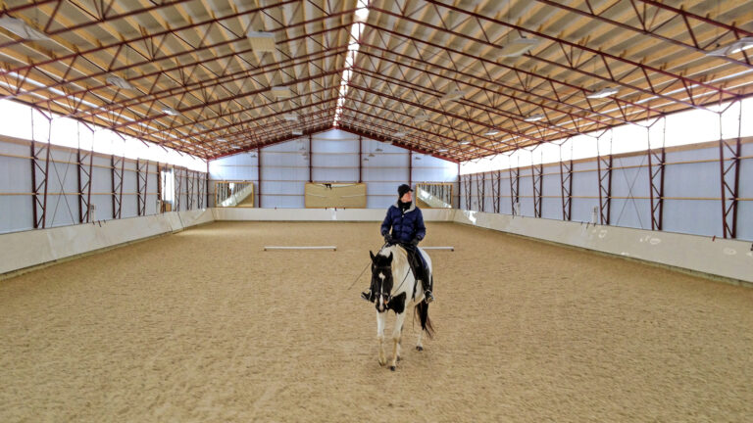
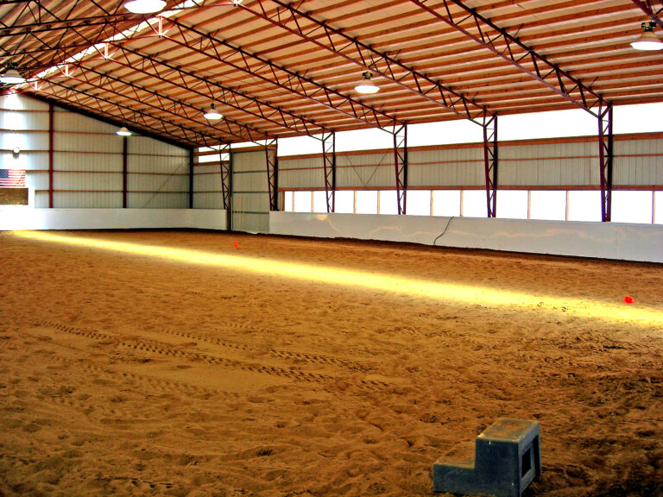
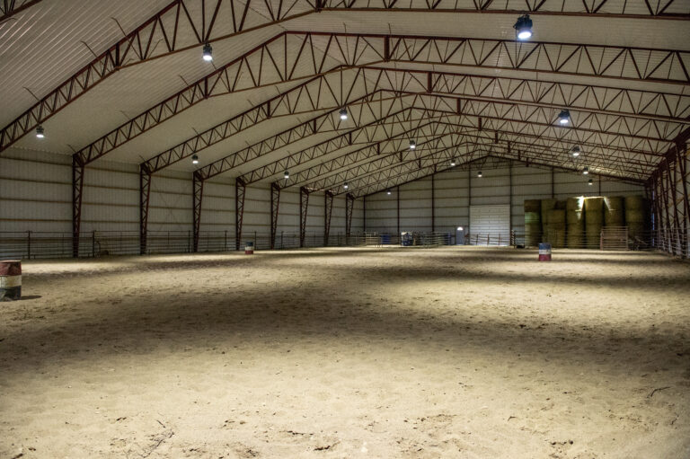
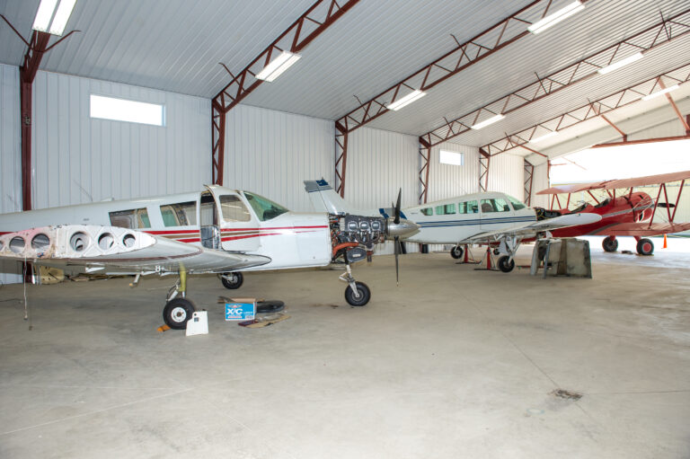
Clear Span Interior
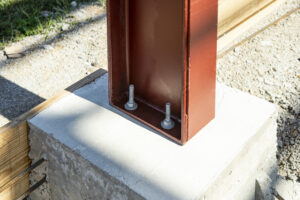
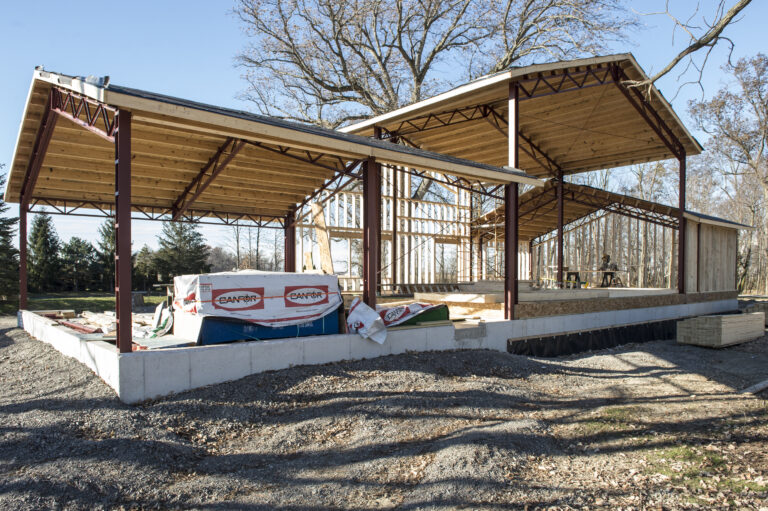
Concrete Foundation
Not a pole building.
Not a conventional all-steel building.
A smarter combination of both.
WHY BUILDERS CHOOSE A K BUILDING
Engineered Steel Mainframes The primary structure carries the load to the foundation.
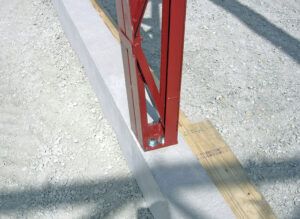
No Buried Wood Posts Steel frame legs terminate at the concrete foundation
Pre-Engineered Connections Welded clips and predetermined attachment locations help ensure the building is built as designed
Wide Clear Spans Up to 100′
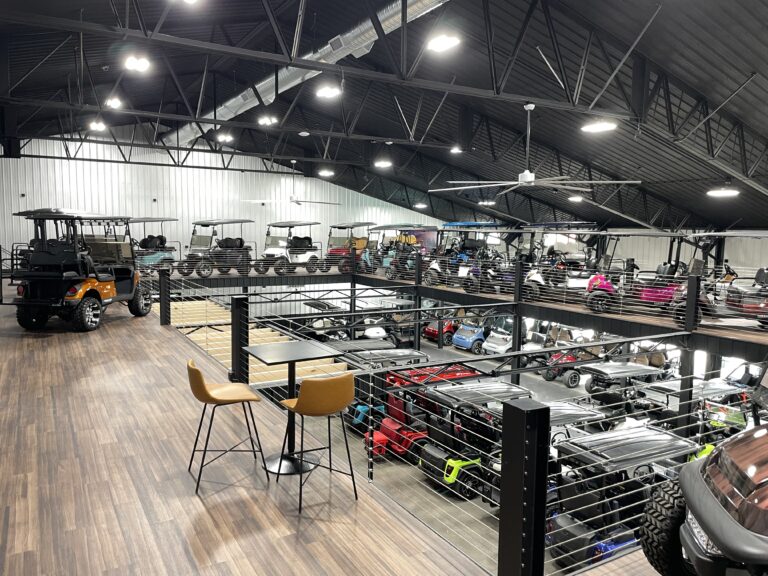
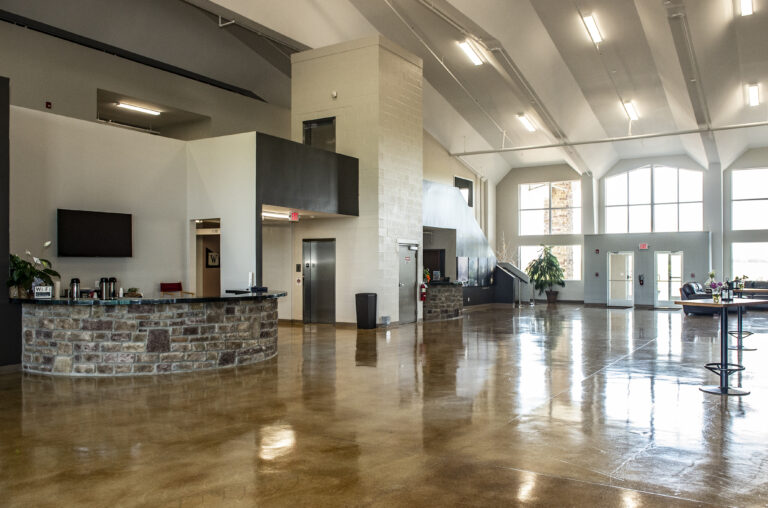
Vaulted Interior Usable overhead space for lofts, storage and equipment
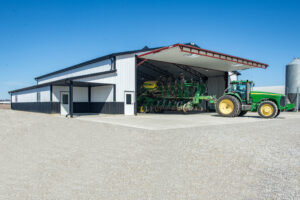
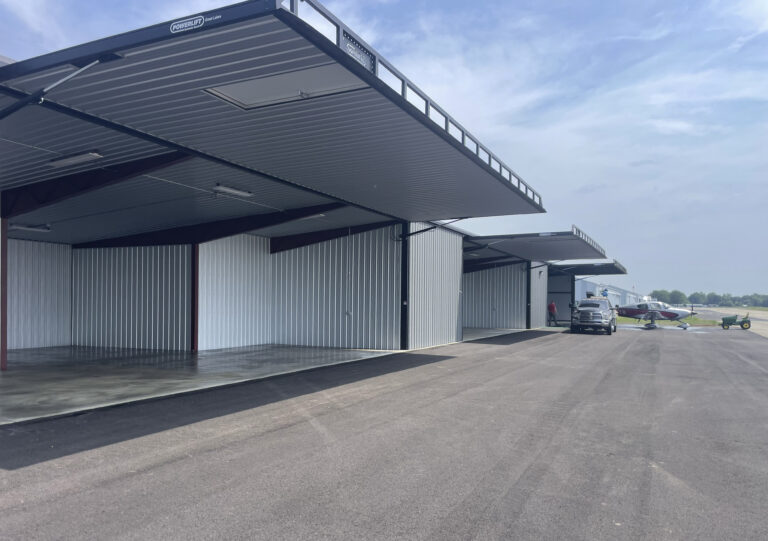
Flexible Door Placement Large overhead, sliding, bi-fold and hydraulic door openings
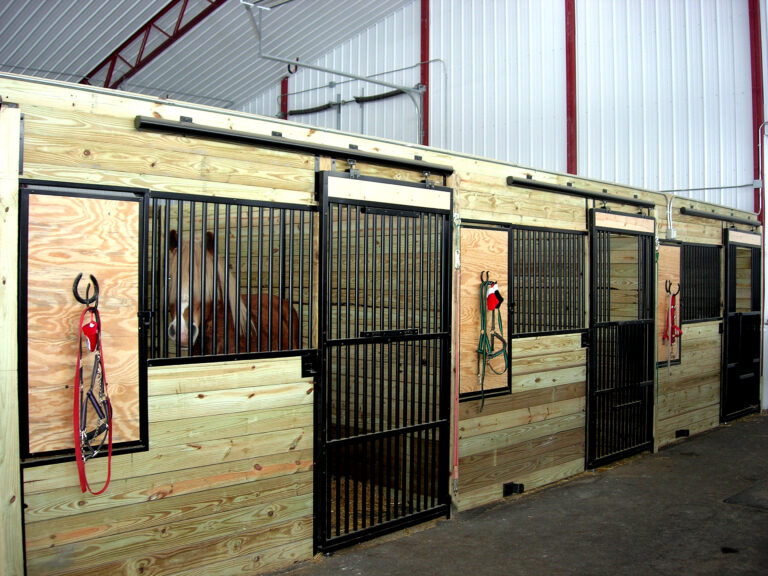
Wood Secondary Framing Familiar material for contractors and easier interior finishing
Buy It Your Way Frames, frames + lumber or complete building
FOR CONTRACTORS
Already have suppliers for steel covering, doors, windows and trim? Keep them. Purchase the K Building frames or frames + lumber and source the remaining components the way you already do business.
Keep Your Suppliers
Keep Your Margins
Build with the Crew You Already Trust
Buy Engineered Frames or Frames + Lumber
DESIGN OPTIONS
Clear Spans 24′ – 100′
Sidewall Heights Up to 20′
Snow Load Designs 20psf – 70psf
Foundations Pier Wall Monolithic Slab
Doors Sidewall – Up to 45′ Endwall – Up to 80′
K BUILDING vs POST FRAME vs ALL STEEL
K BUILDING
POST FRAME
ALL STEEL
Steel Primary Frame
✔️
✖️
✔️
No Structural Wood Posts
✔️
✖️
✔️
Wood Secondary Framing
✔️
✔️
✖️
Easy Interior Finishing
✔️
✔️
Varies
Vaulted Interior
✔️
Varies
✔️
Wide Clear Spans
✔️
Limited/Varies
✔️
Contractor Can Use Familiar Suppliers
✔️
✔️
Varies
BUILT FOR WHAT YOU NEED
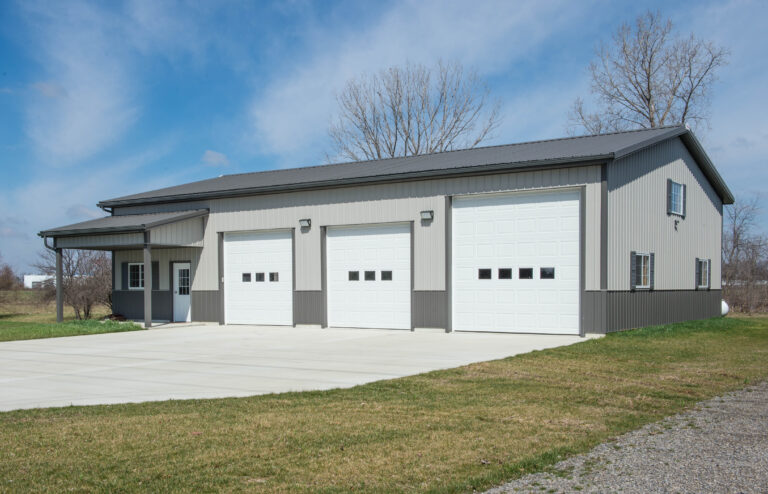
Farm Shops / Equipment Storage
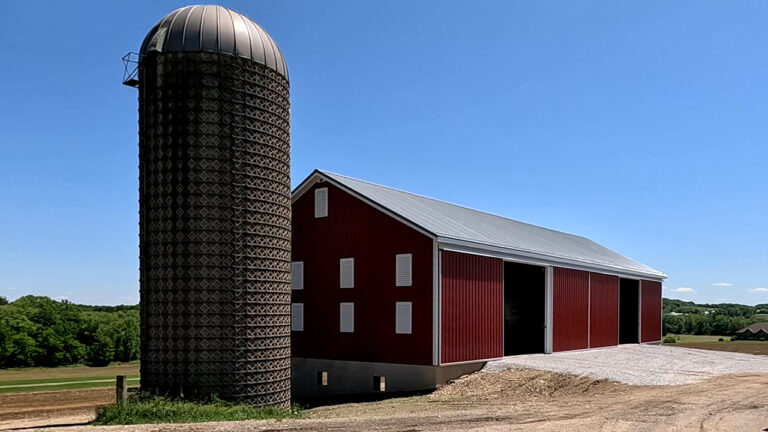
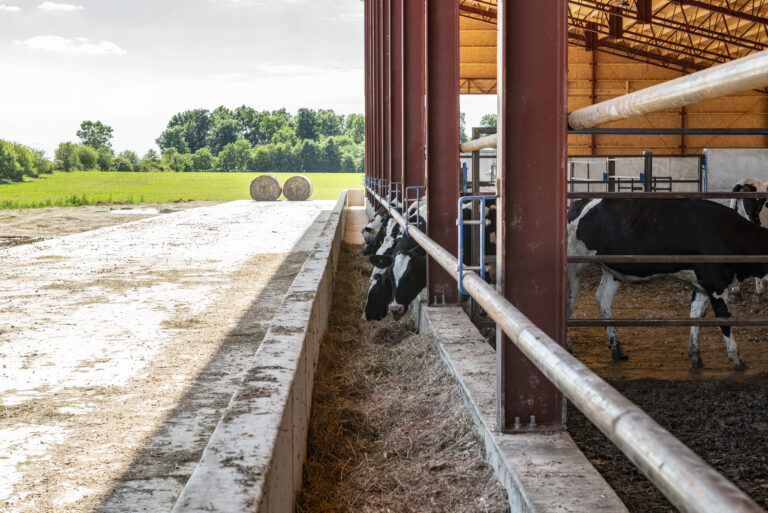
Livestock
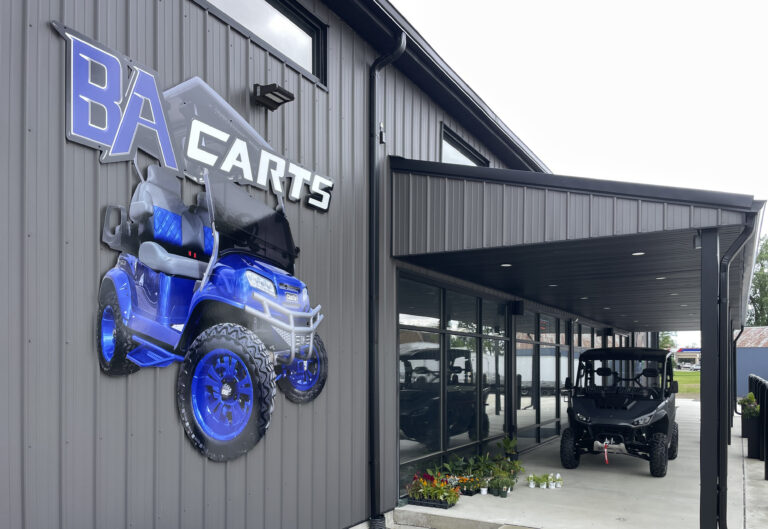
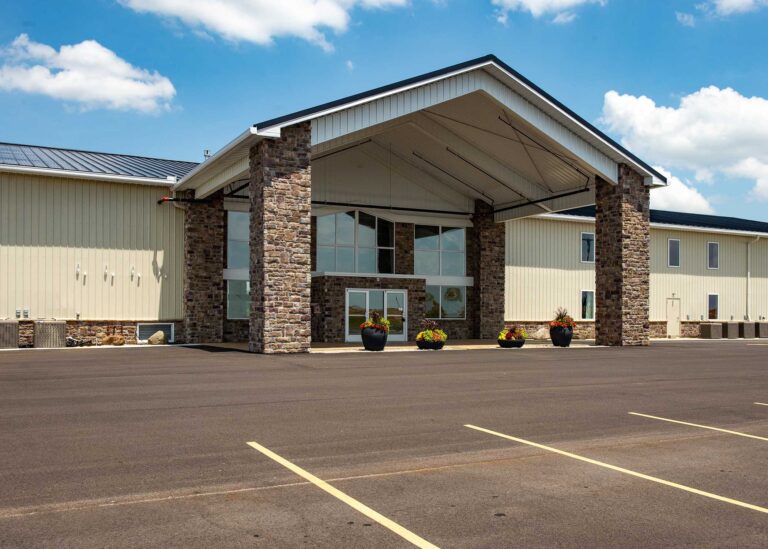
Commercial
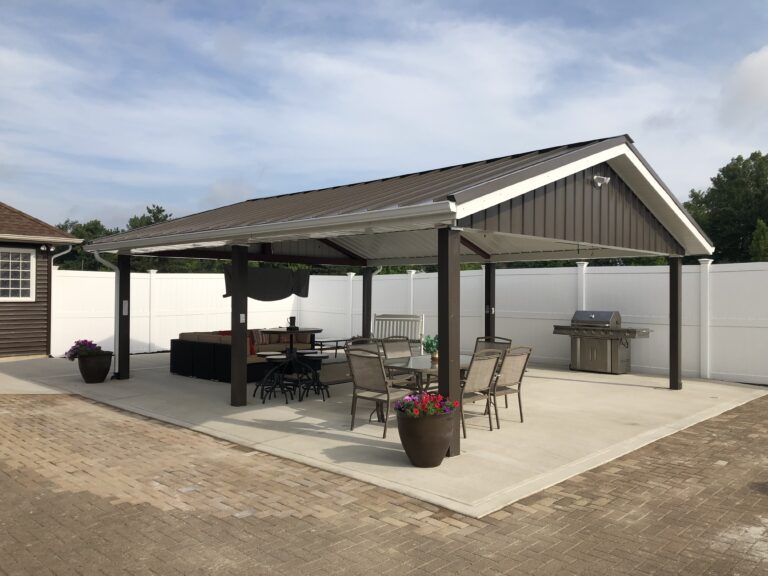
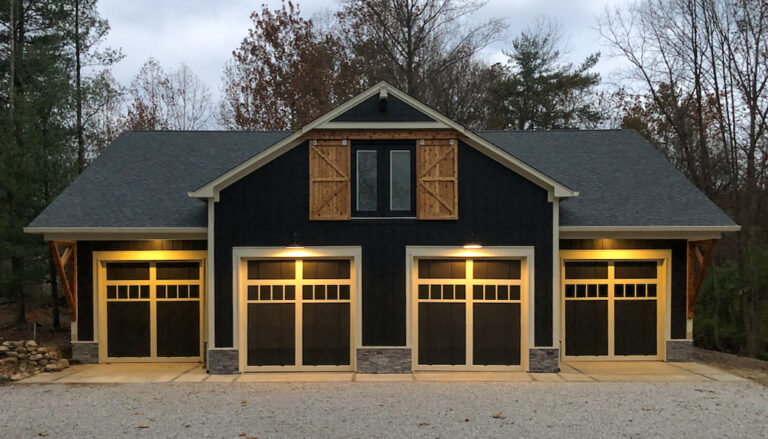
Residential
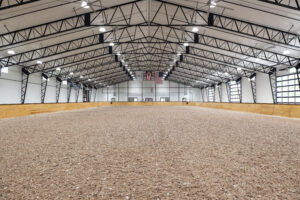
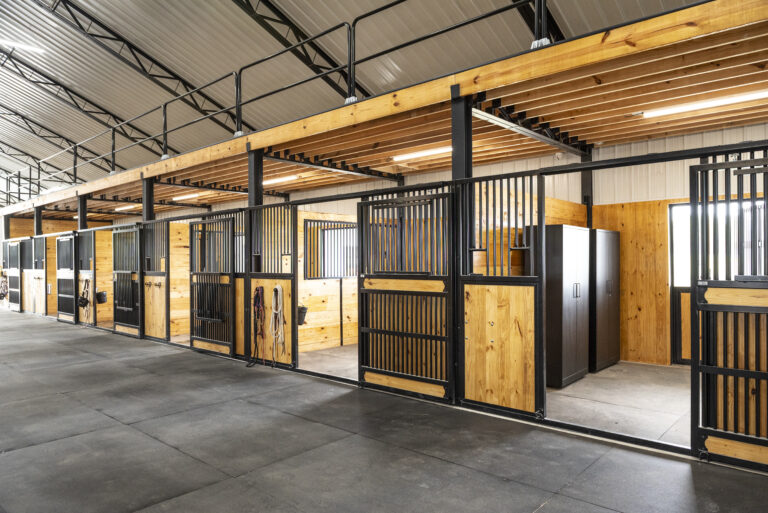
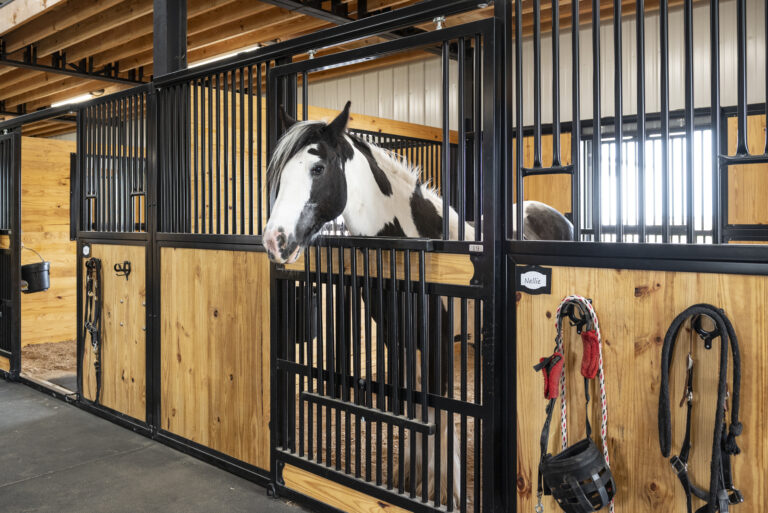
Equestrian
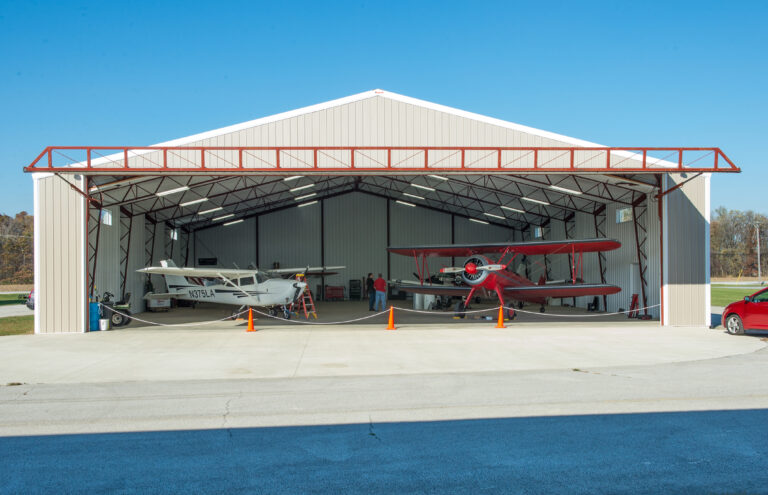
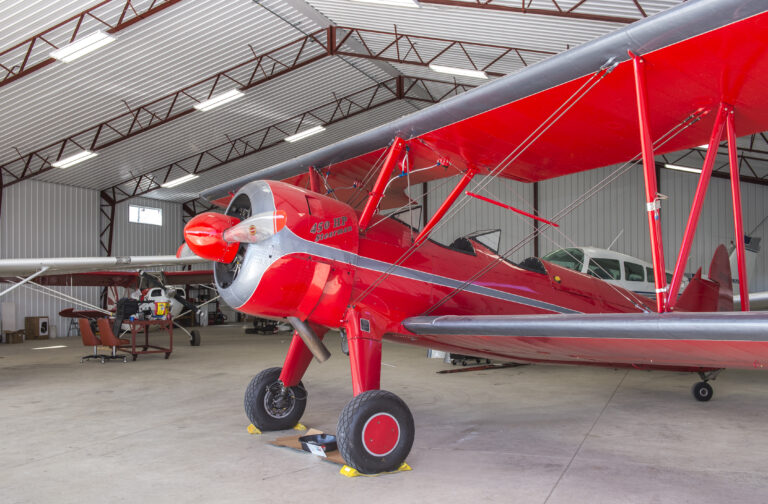
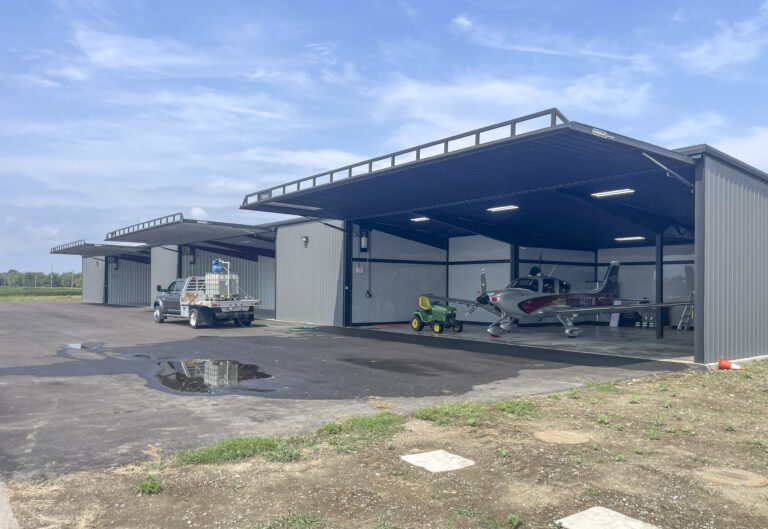
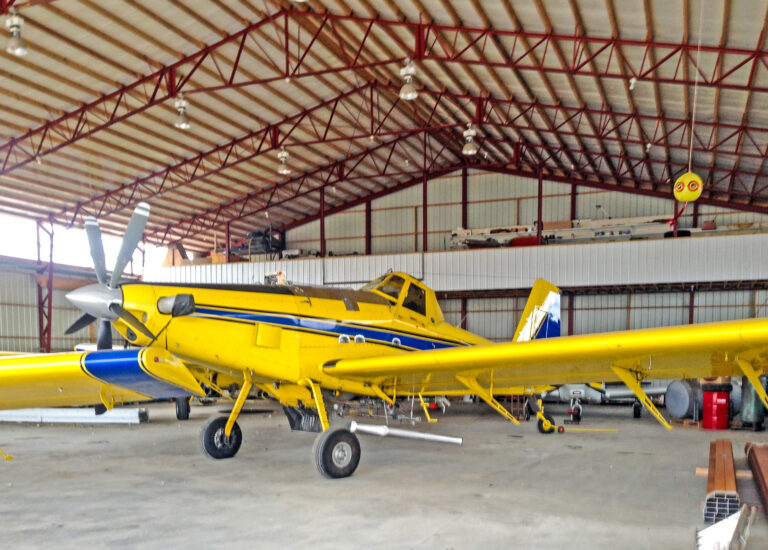
Aviation Hangars
HOW K BUILDINGS ARE BUILT
From the first design conversation to the final installation, the K Building process helps you plan your project and keep construction moving.
Design Your Building
Start with your local K Building dealer or an Elgin Service Center sales location. A knowledgeable professional will help you develop a building around your space, access and intended use. Choose engineered frames, a frame-and-lumber package or a complete building package.
Prepare Your Site
Once your design is approved, CAD drawings are prepared and the anchor bolts along with their placement drawings are provided so site preparation can begin. A production date is established to help coordinate foundation work, delivery and construction,
Receive Your Building Package
Your order is prepared for delivery with the components included in your selected package. Complete packages include steel mainframes, lumber, hardware, steel coverings and specified accessories. Contractors purchasing frames or frames and lumber can source the remaining material through their own suppliers.
Assemble the Structure
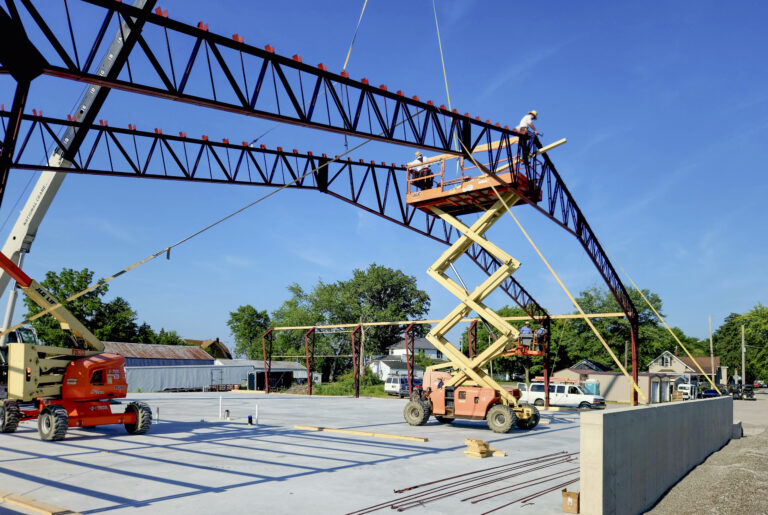
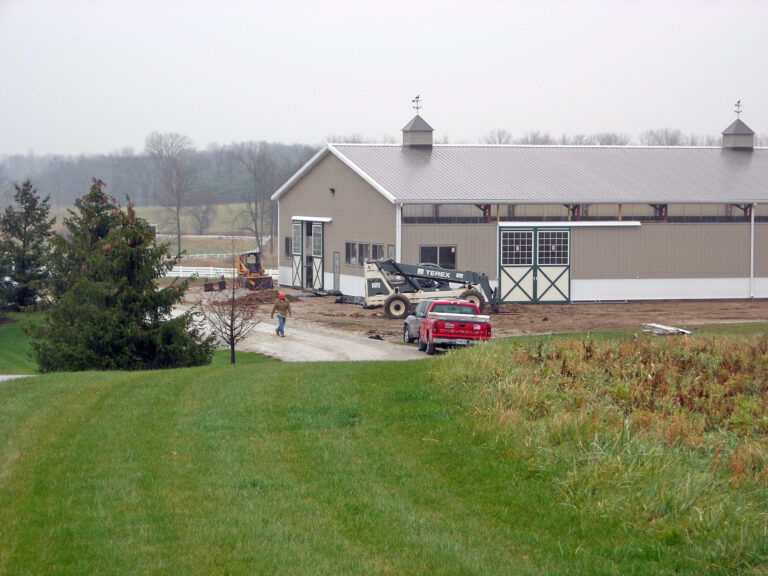
Construction begins with the steel columns and rafters, followed by bracing and the initial wood girts and purlins. The frames are aligned, squared and plumbed as installation progresses. Once the steel framework is complete, the remaining wood framing is installed, followed by insulation, doors, windows and steel coverings as specified for your building.
Get Guidance Along the Way
Installation guidelines explain the assembly sequence and required tools and equipment. Ask your K Building dealer for a copy or request them when submitting your quote request. On-site construction typically takes approximately one to three weeks, depending on building size, complexity, crew availability, weather and site readiness.