A New Chapter for Our Farm Science Review K Building
The bids are in, and our Farm Science Review display building has officially found a new home!
We’re pleased to share that the winning bid came from northeast Ohio. In the coming weeks, the building will be delivered and reassembled, beginning a new chapter of service for its new owner.
For 23 years, this K Building welcomed visitors at the Farm Science Review and helped us demonstrate the strength, flexibility and lasting value built into every K Building. Its next life is also a fitting reminder of what quality materials and thoughtful engineering can deliver, even decades later.
We sincerely thank everyone who stopped by, asked questions and participated in the sealed-bid auction. Your interest made this a memorable way to close one chapter and begin another.
Congratulations to the winning bidder. We look forward to seeing this K Building standing proudly once again in northeast Ohio.
Built as Designed. Every Time.
Material List
Red Iron
Wind Bracing
V Bracing
Endwalls
2×6 #1 SYP Roof Purlins
2×6 #1 SYP Sidewall Girts
29g Roof Metal
29g Sidewall Metal including Wainscot
Polycarbonate Clear Panels at Step Down Roof Line
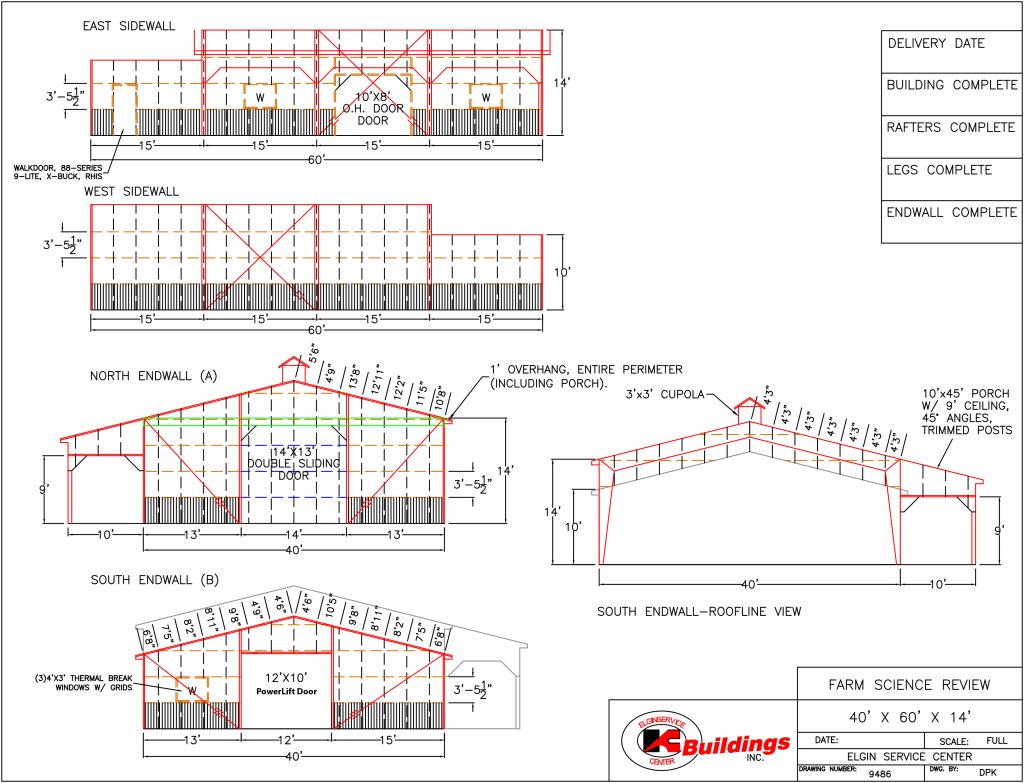
13′ x 15′ x 9′ Loft (8′ Clearance Under Loft Header includes Joist Material – No Subfloor)
Partial Interior Partition Wall with Liner Panel (1 Face)
10′ x 45′ Open Sided Porch
1 – 10′ x 8′ Overhead Door
1 – 14′ x 13′ Double Sliding Doors (Openers Not Included)
1 – 12′ x 10′ PowerLift Hydraulic Door with Operator Pump
1 – Plyco Series 88 3068 9 Lite X Buck RHIS Walk Door
3 – 4′ x 3′ Thermal Break Windows with Grids
Cupola (no longer included – destroyed in a storm after building was dismantled)